UPPERHOUSE
Orchard Boulevard · District 10 · Singapore

A considered address.
A distinctive way of living.

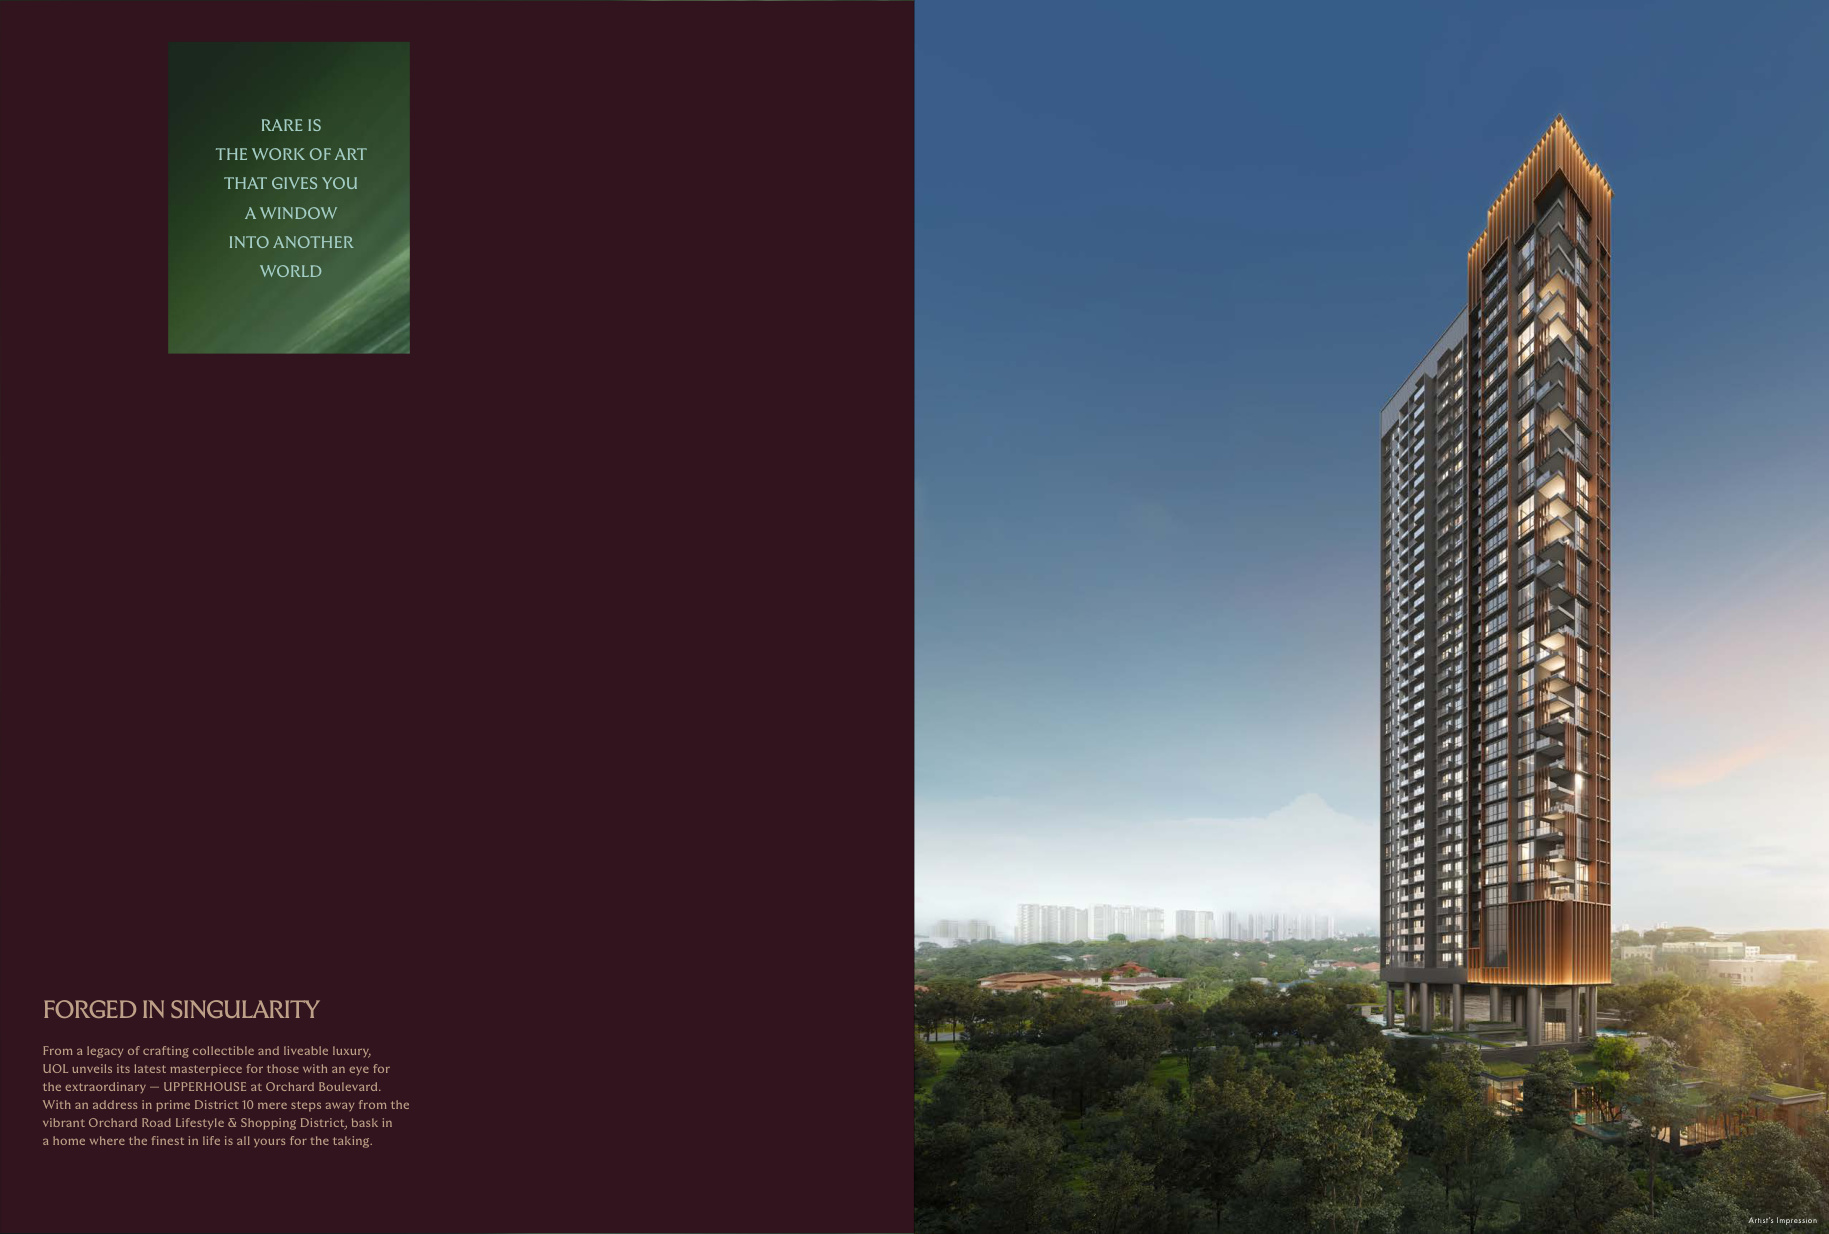
Discover UPPERHOUSE, a 35-storey residential development at Orchard Boulevard, with a collection of homes and lifestyle spaces in Singapore's prime residential district.

Explore floor plansContact Us
The residence

UPPERHOUSE at Orchard Boulevard

A private residential address in the Orchard Boulevard neighbourhood, combining a considered selection of home types with landscaped facilities and convenient access to the city.

301Residential units
35Storeys
99-yearLeasehold
D10Orchard Boulevard
Spaces to unwind

Facilities designed around everyday living

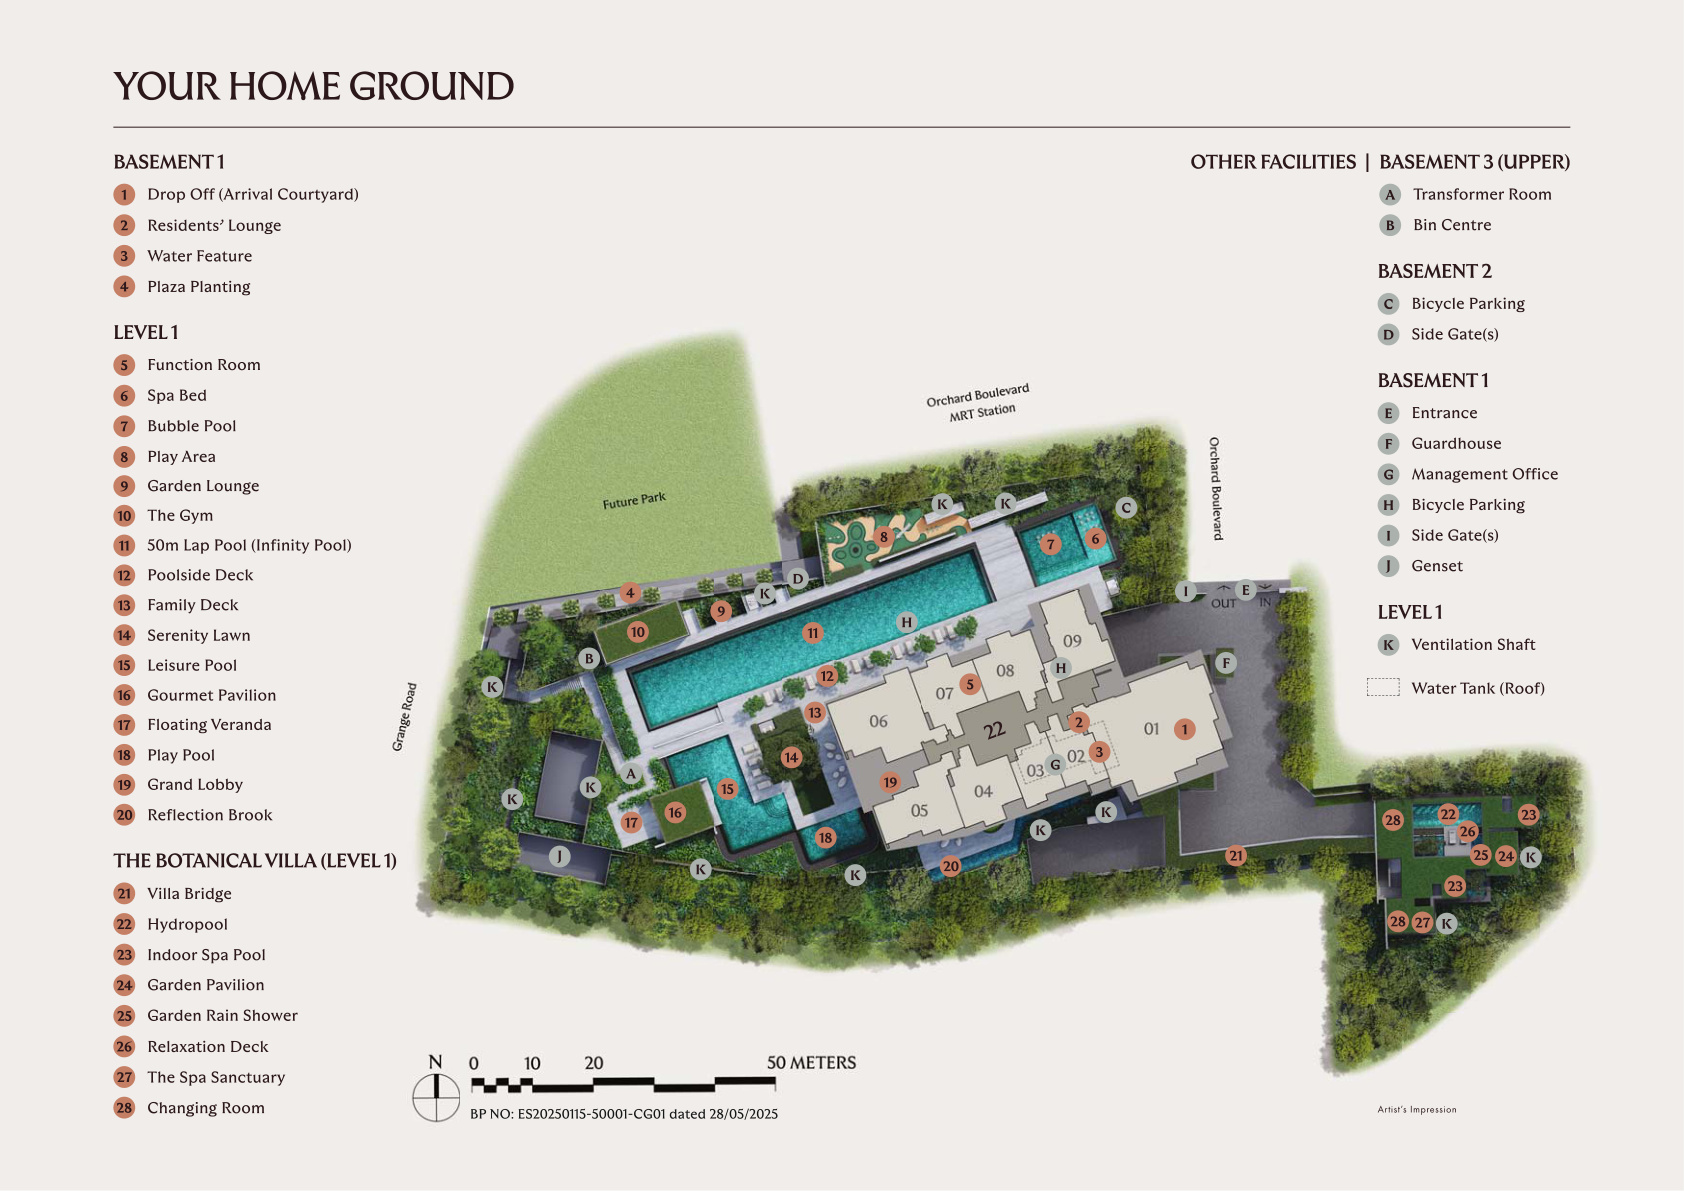
From leisure and wellness spaces to places for gathering, the facilities are arranged across the development's basement and Level 1 landscape.

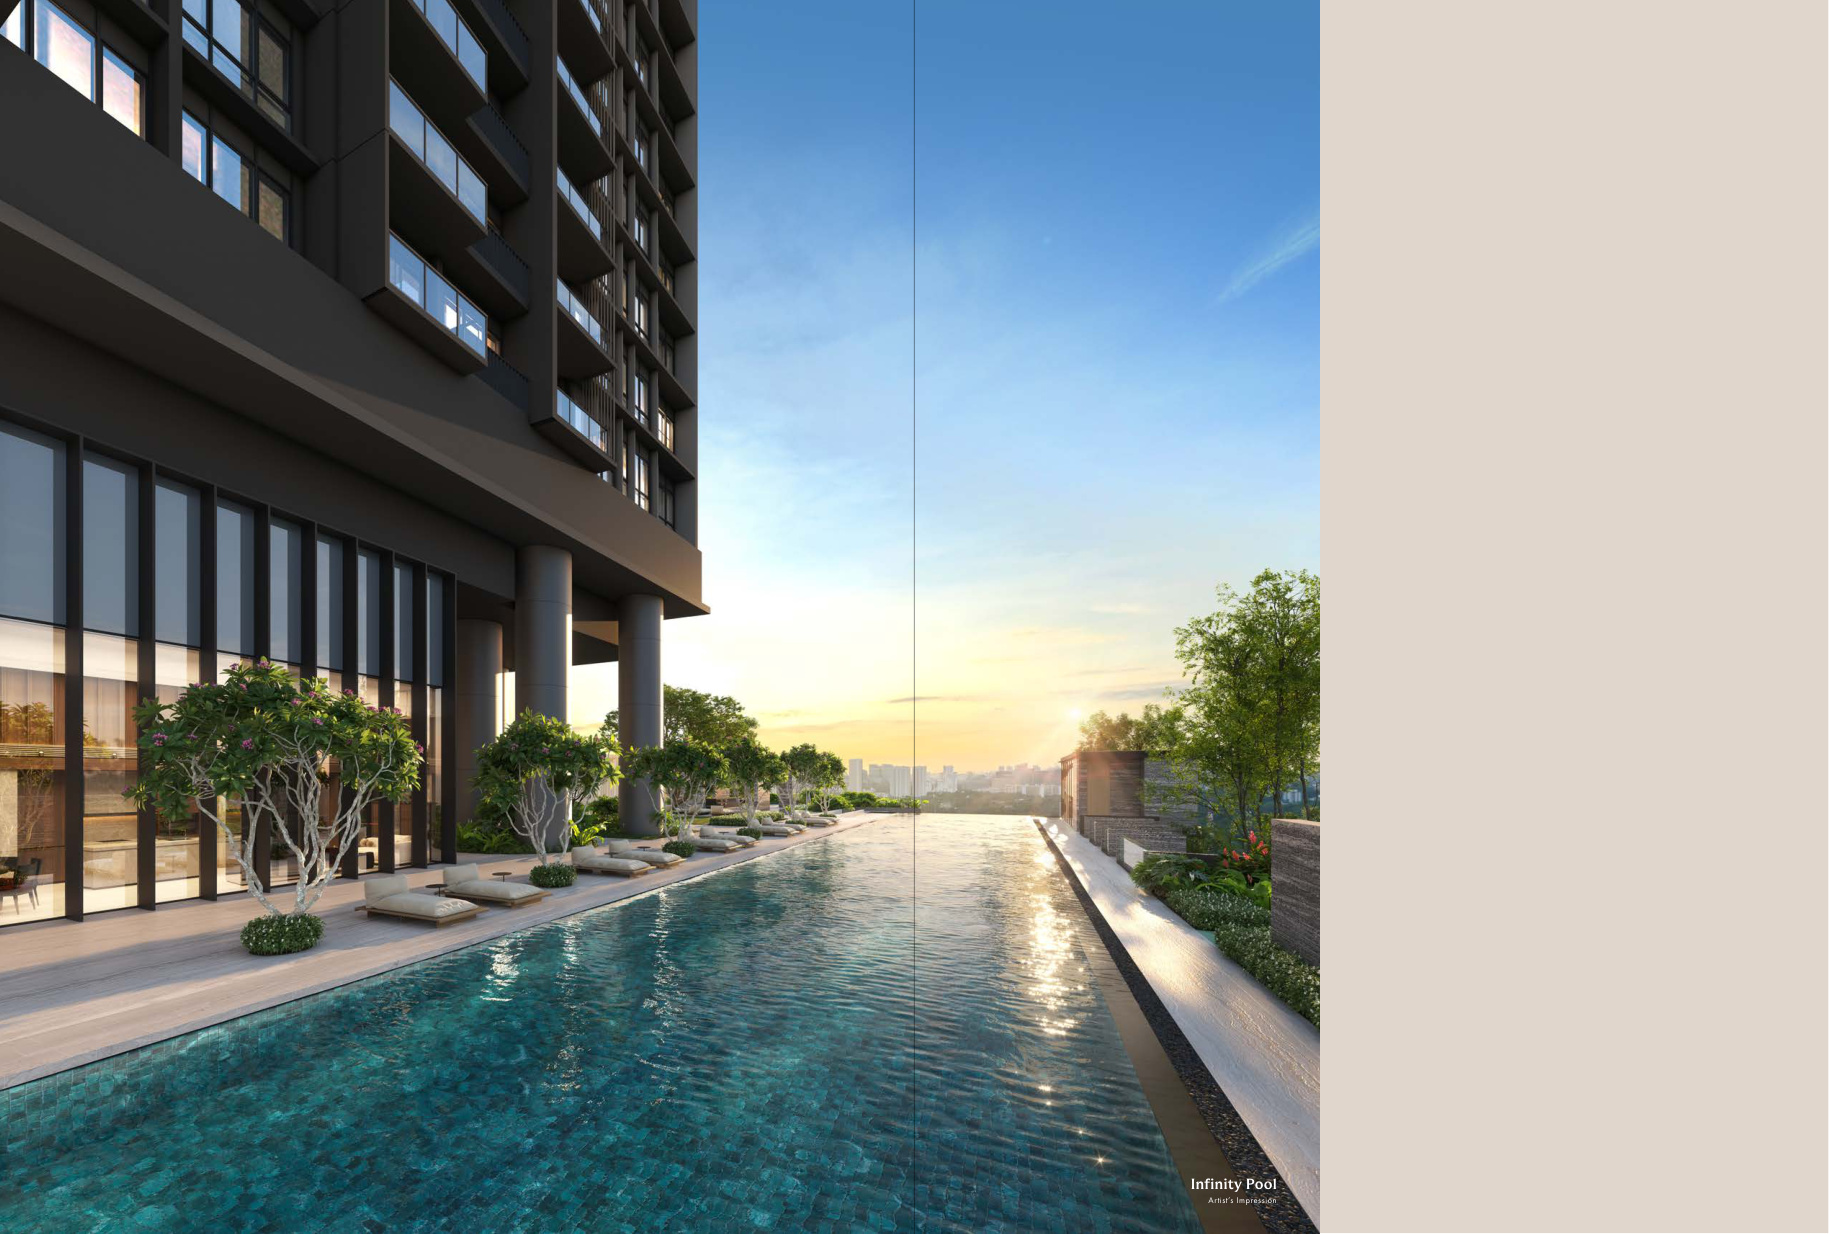
  • 50m lap pool (infinity pool)
  • Leisure pool and bubble pool
  • The Gym and Garden Lounge
  • Function Room and Residents' Lounge
  • Gourmet Pavilion and Floating Veranda
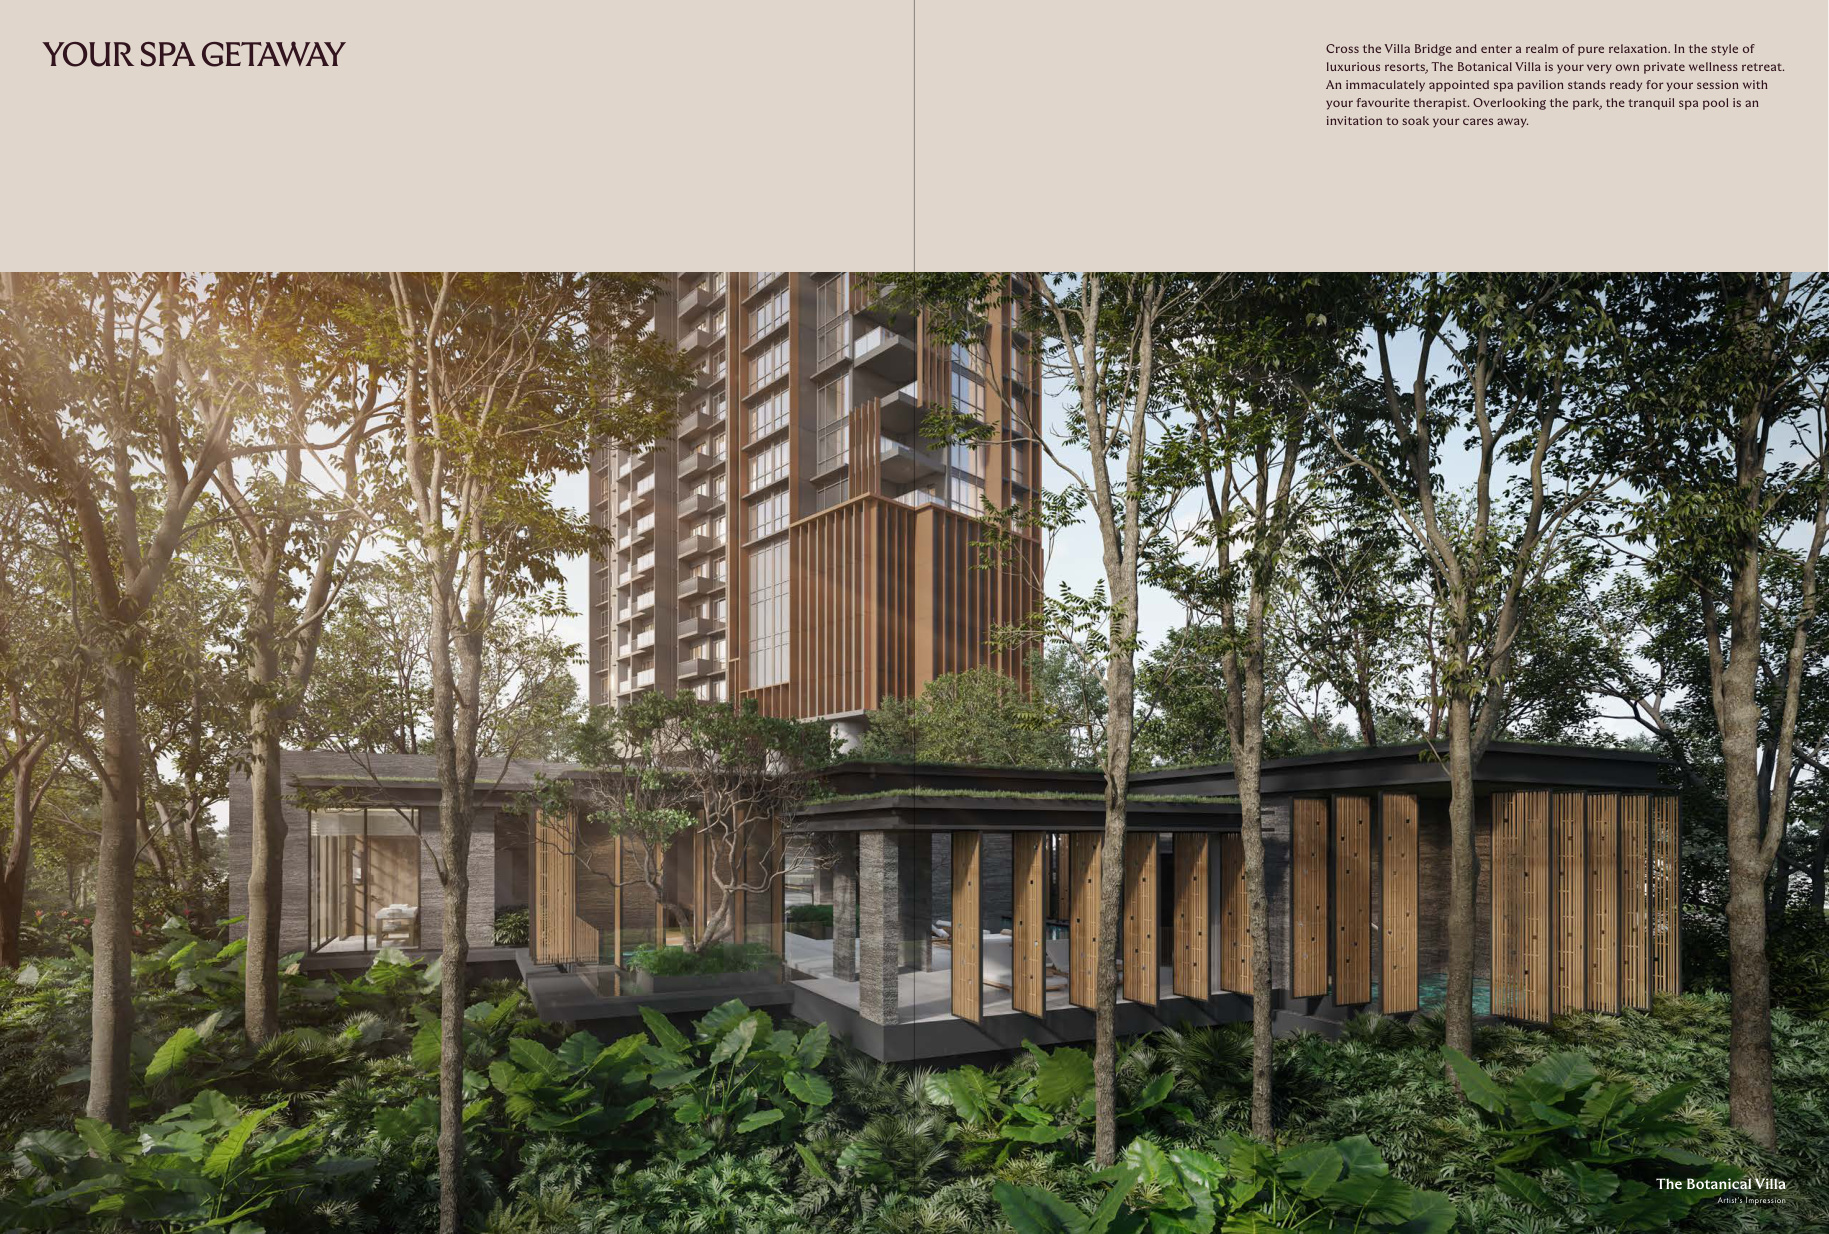
  • Botanical Villa with indoor spa pool and garden pavilion
UPPERHOUSE pool and residential facade
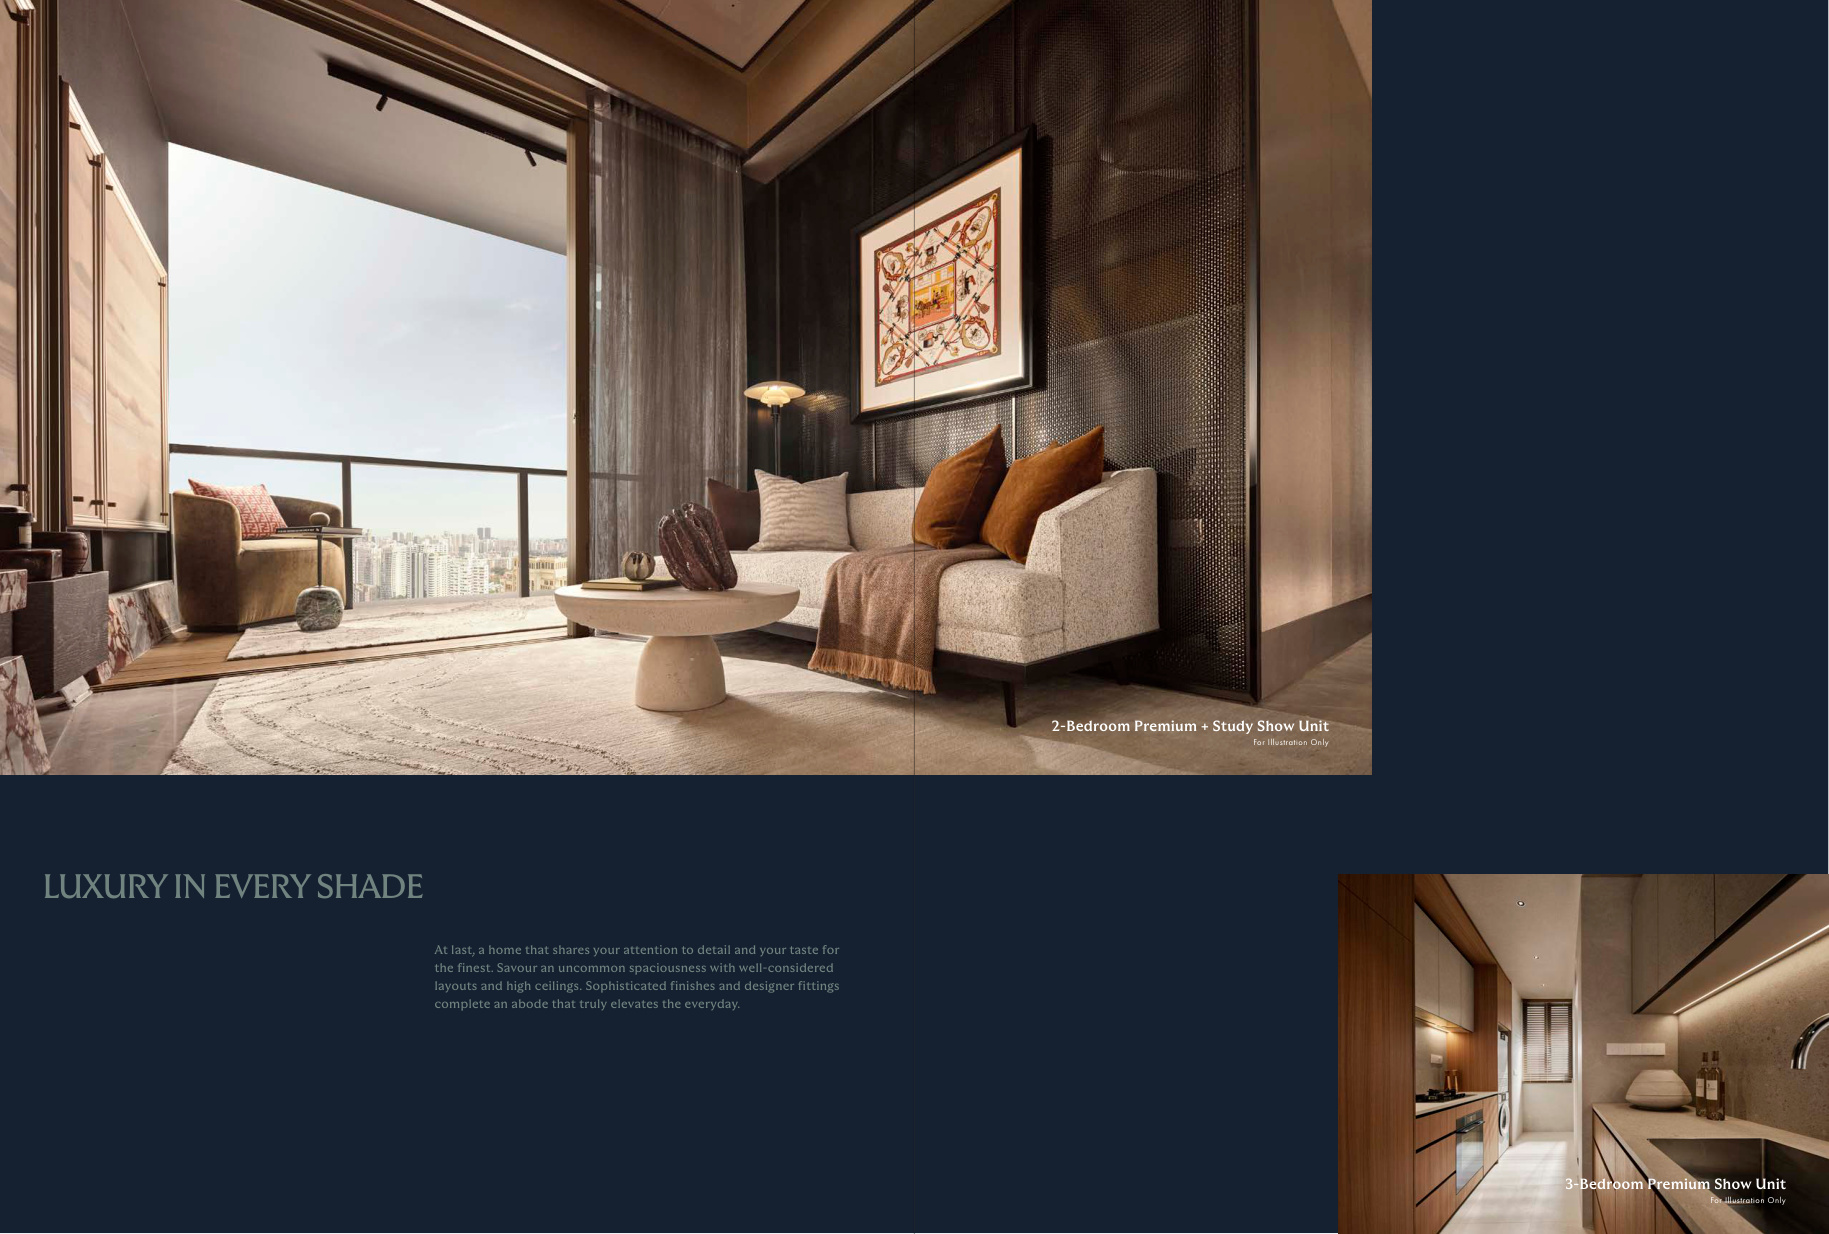
UPPERHOUSE residential interior design

Landscape and resident spaces

Explore the facilities plan to see the arrangement of the arrival courtyard, pools, gardens, wellness areas and residents' spaces.

View facilities plan
UPPERHOUSE facilities and landscape plan
The neighbourhood

Connected to Orchard, surrounded by green

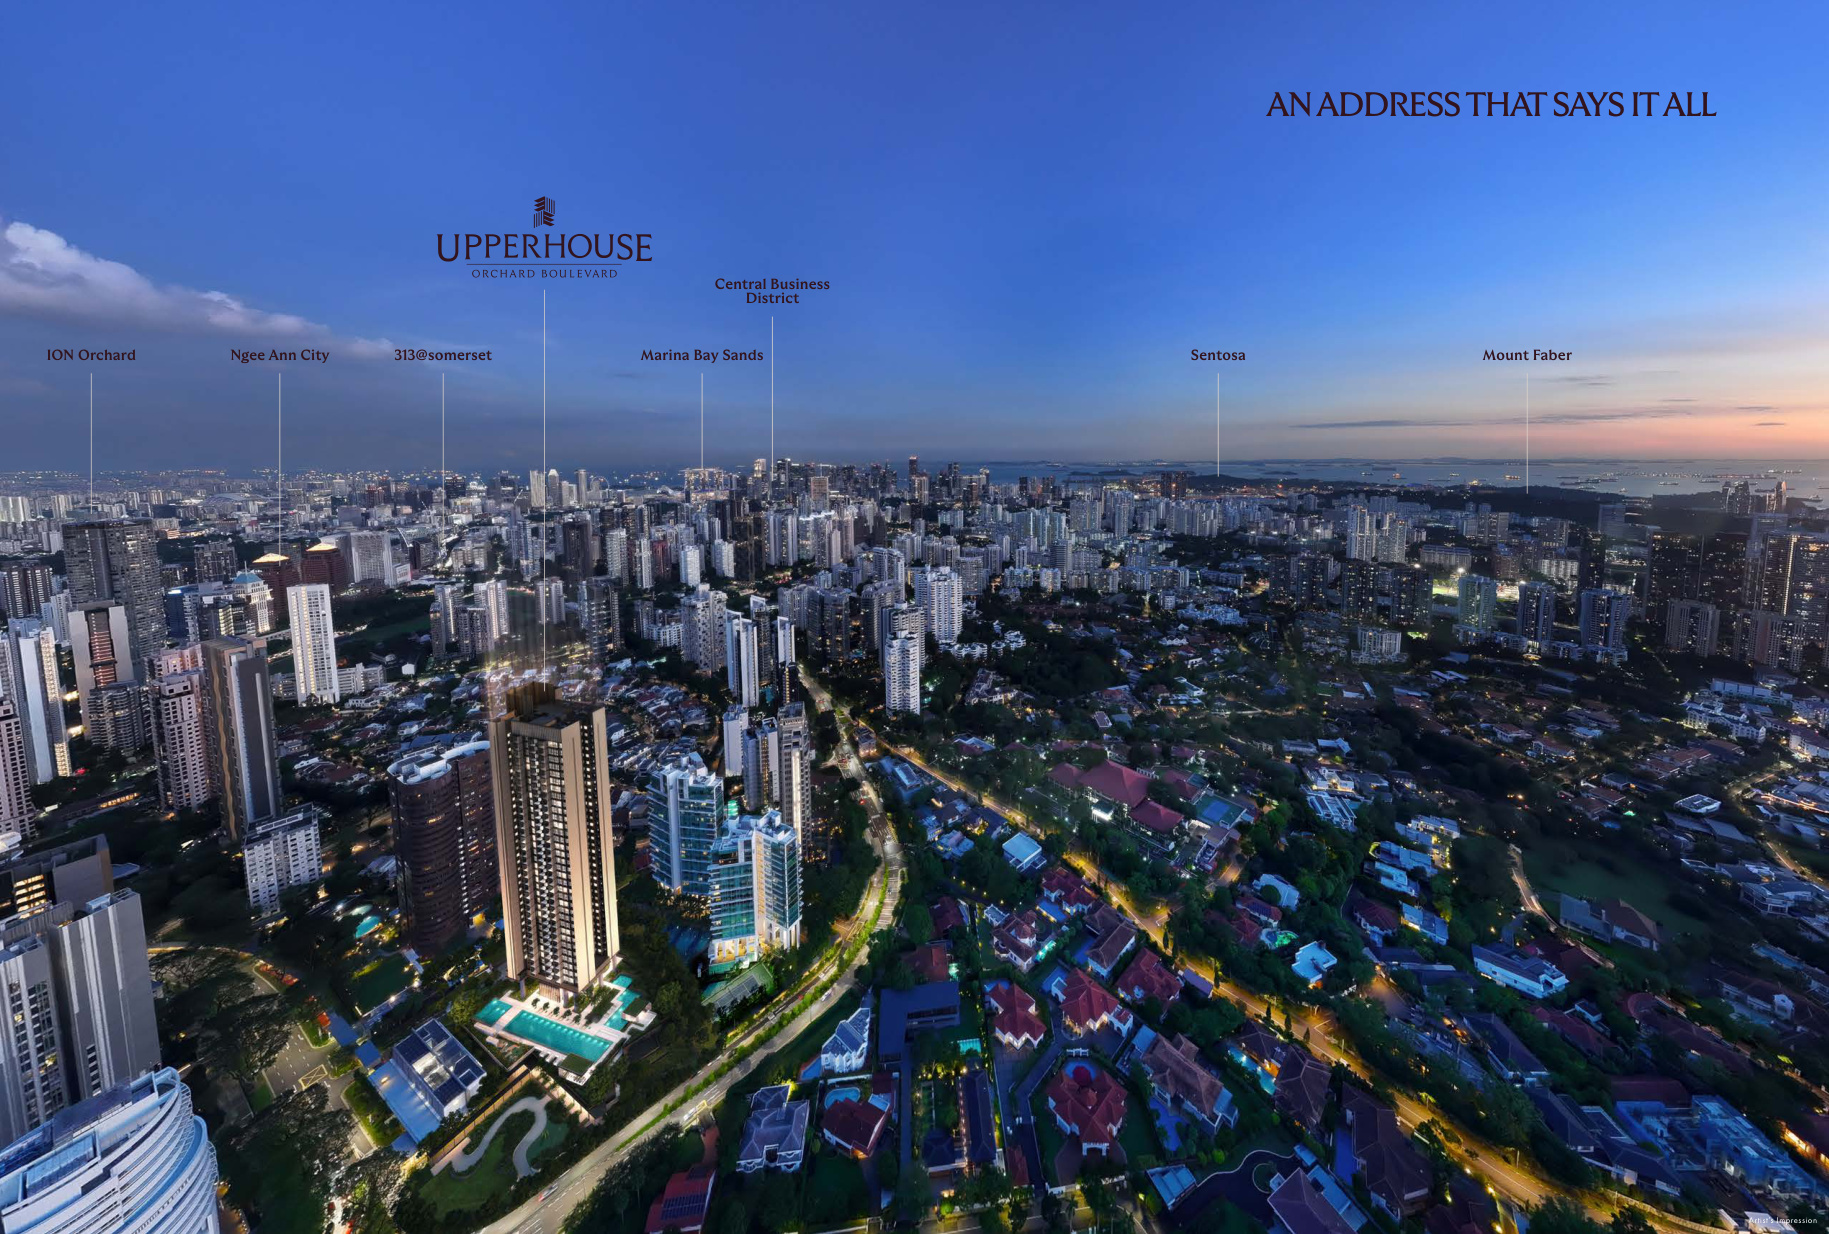
UPPERHOUSE is located at 22 Orchard Boulevard, in an established residential enclave close to Orchard Road, Tanglin and the Botanic Gardens.

  • Orchard Boulevard MRT
  • Tanglin Mall
  • ION Orchard and Ngee Ann City
  • Singapore Botanic Gardens
  • Dempsey Hill
  • Gleneagles Hospital
  • Nearby local and international schools
  • Surrounding Good Class Bungalow estates

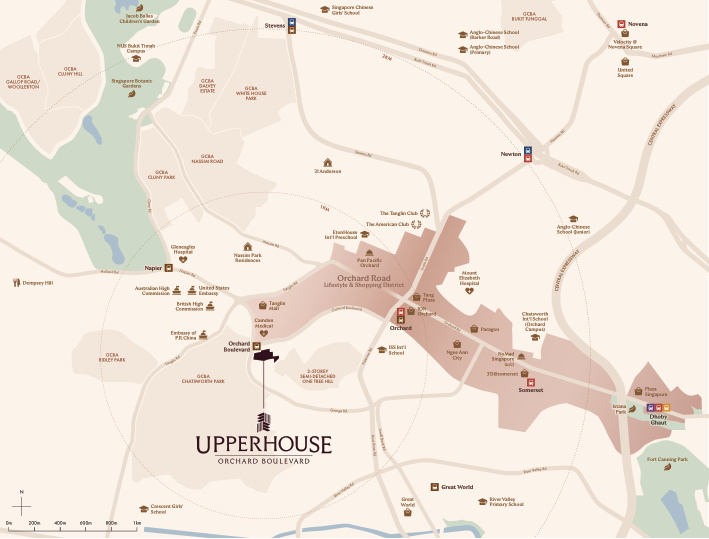
Refer to the location map for the wider neighbourhood and surrounding destinations. Travel times should be checked for current routes and conditions.

UPPERHOUSE Orchard Boulevard location map showing nearby transport, amenities and neighbourhood destinations
The developer

United Venture Development Pte. Ltd.

The project brochure identifies the legal developer entity as United Venture Development (No. 7) Pte. Ltd. for UPPERHOUSE at Orchard Boulevard.

UPPERHOUSE is associated with the UOL Group and Singapore Land Group development partnership. The developer entity and project particulars should be checked against the latest official sales documents.

This section is intended as a concise project-developer introduction, not an endorsement or representation by the developer.

UPPERHOUSE residential tower visual
Explore the layouts

Find a layout that fits your lifestyle

Browse the individual unit floor plans supplied in the UPPERHOUSE site floor plan document. Select any drawing to enlarge it.

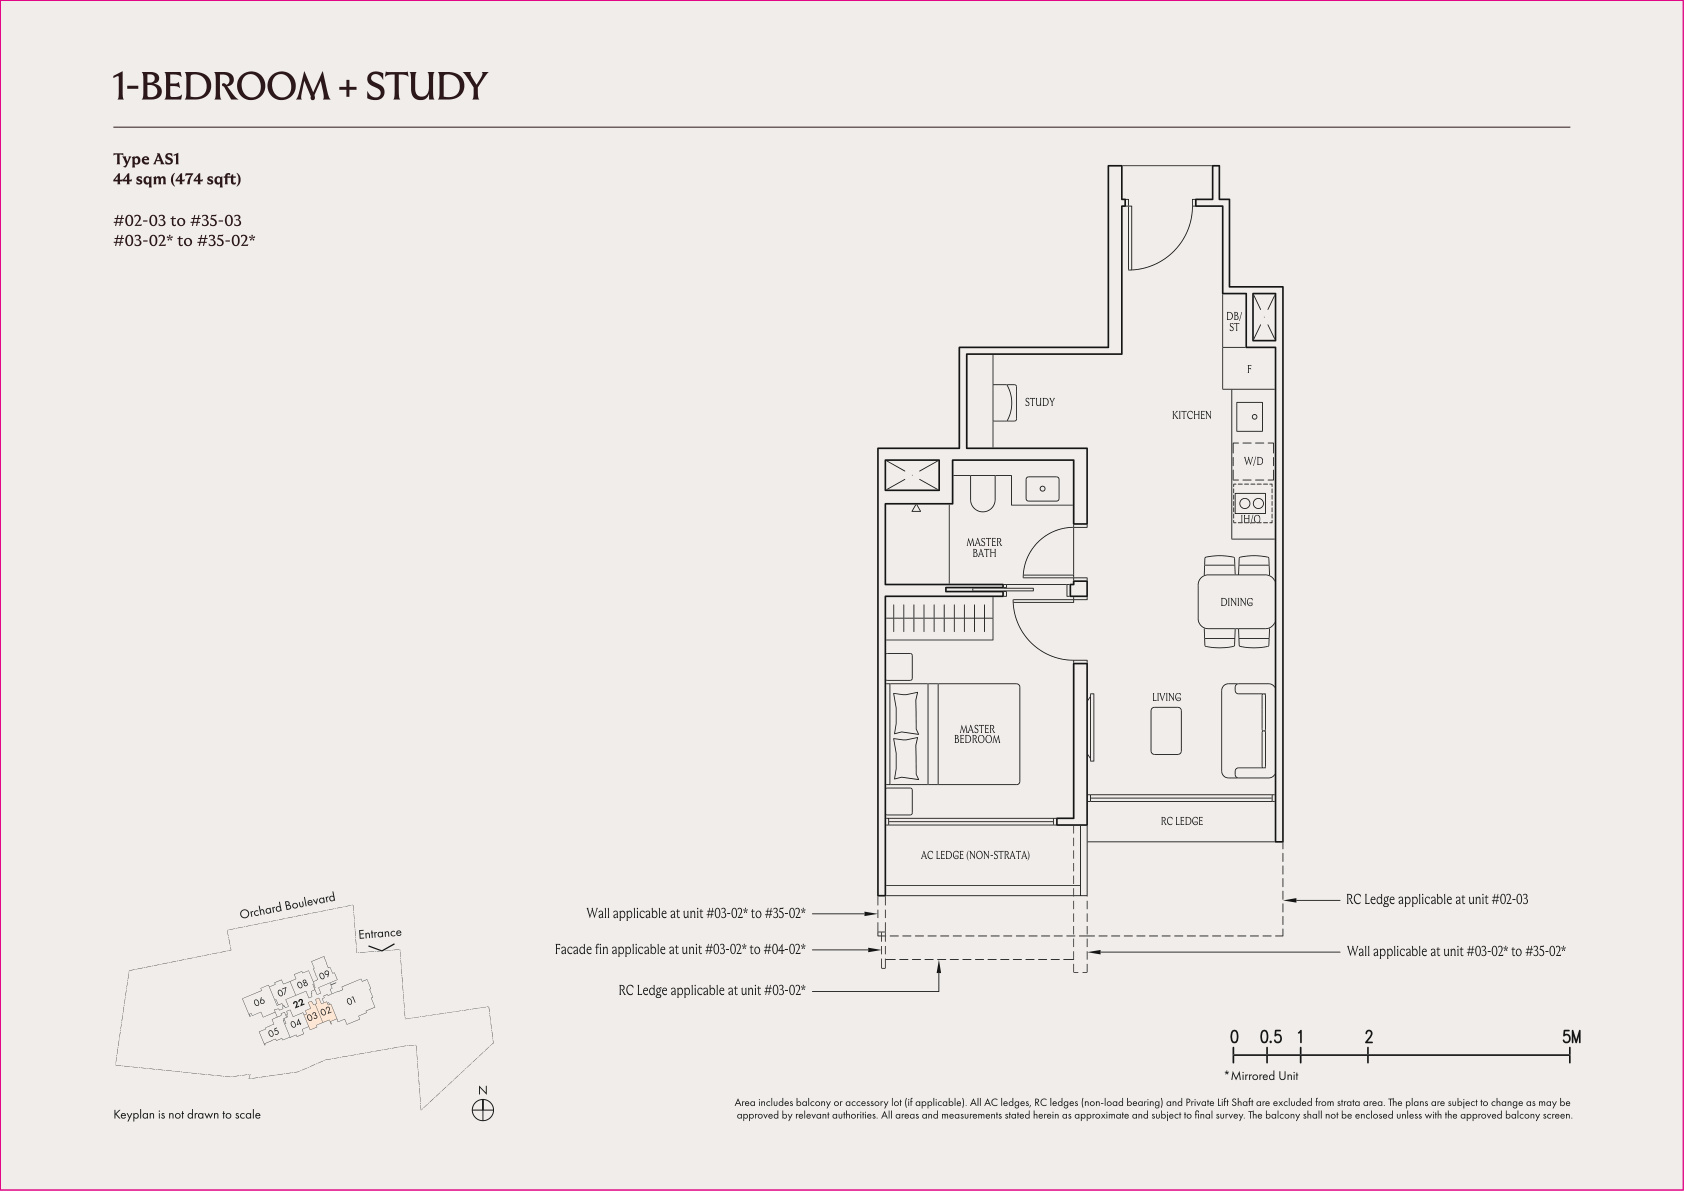
1-Bedroom + Study

Type AS144 sqm · 474 sqft
UPPERHOUSE 1 Bedroom plus Study Type AS1 floor plan

Open full-size floor plan ↗

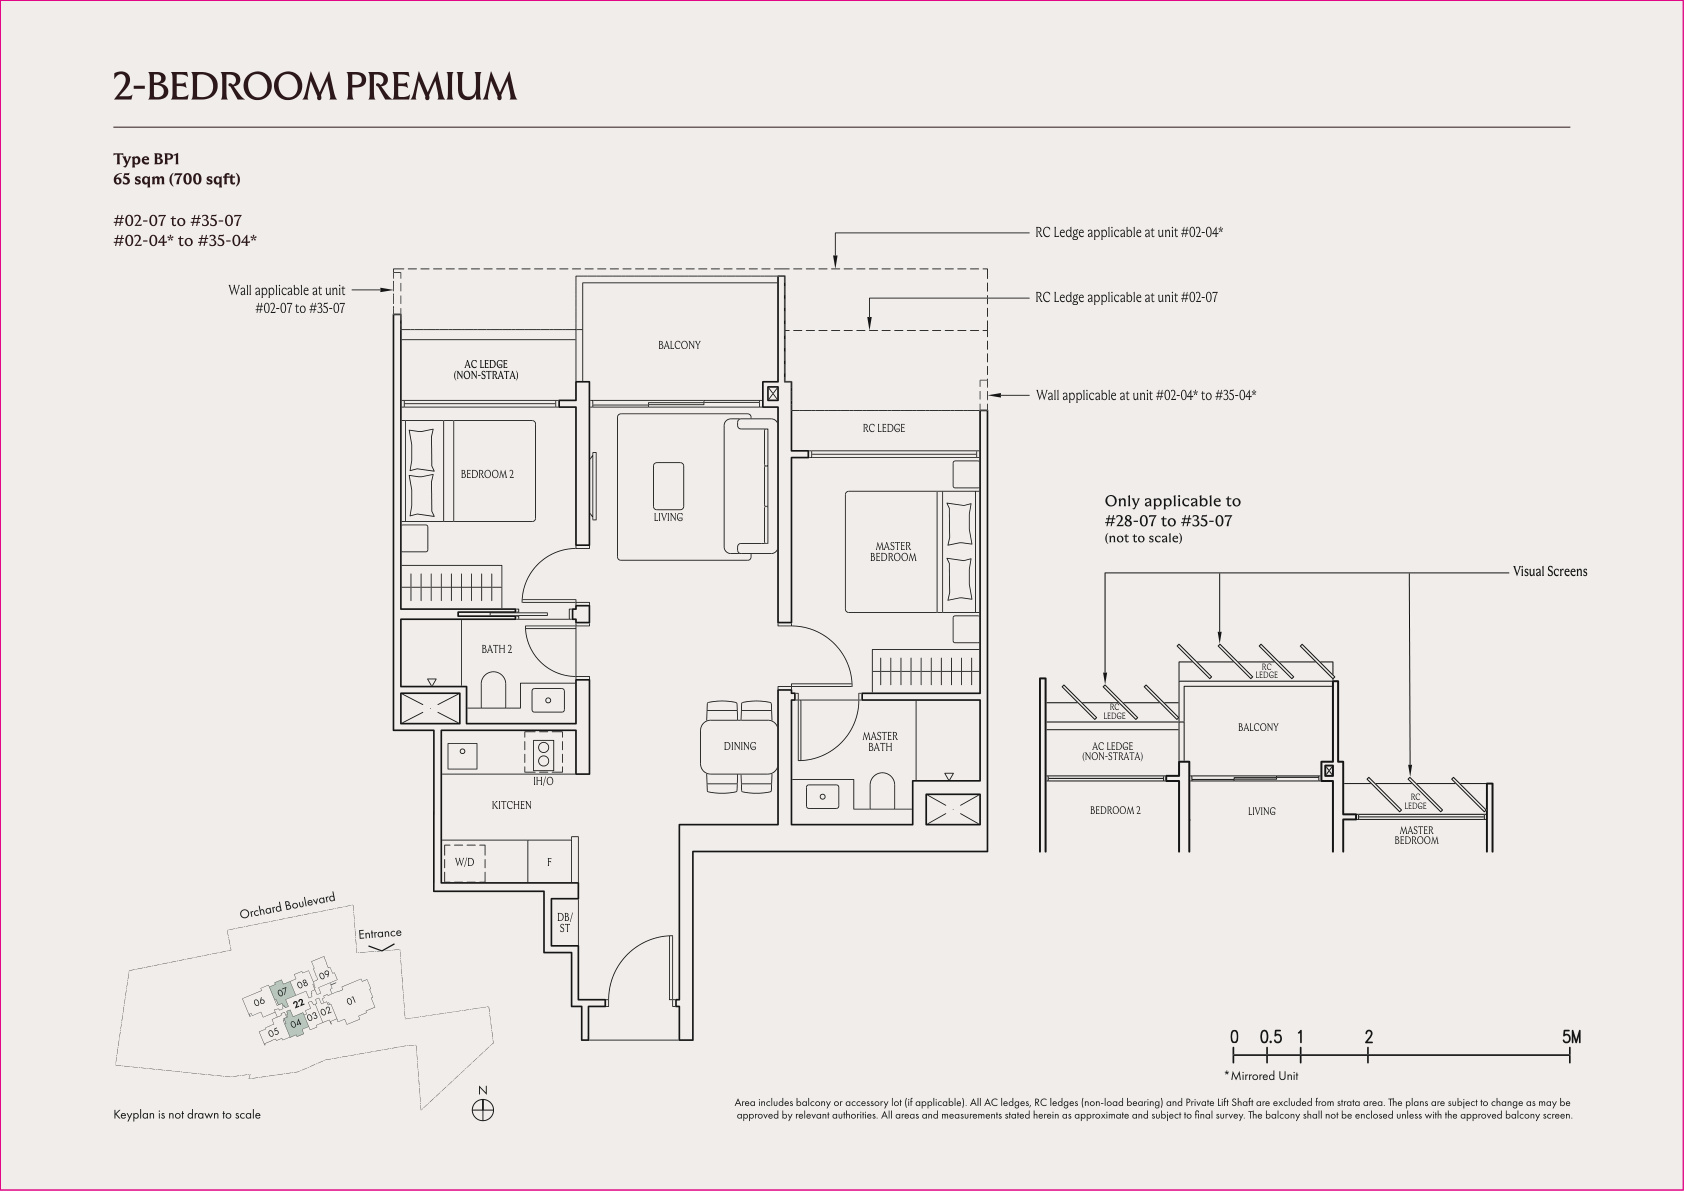
2-Bedroom Premium

Type BP165 sqm · 700 sqft
UPPERHOUSE 2 Bedroom Premium Type BP1 floor plan

Open full-size floor plan ↗

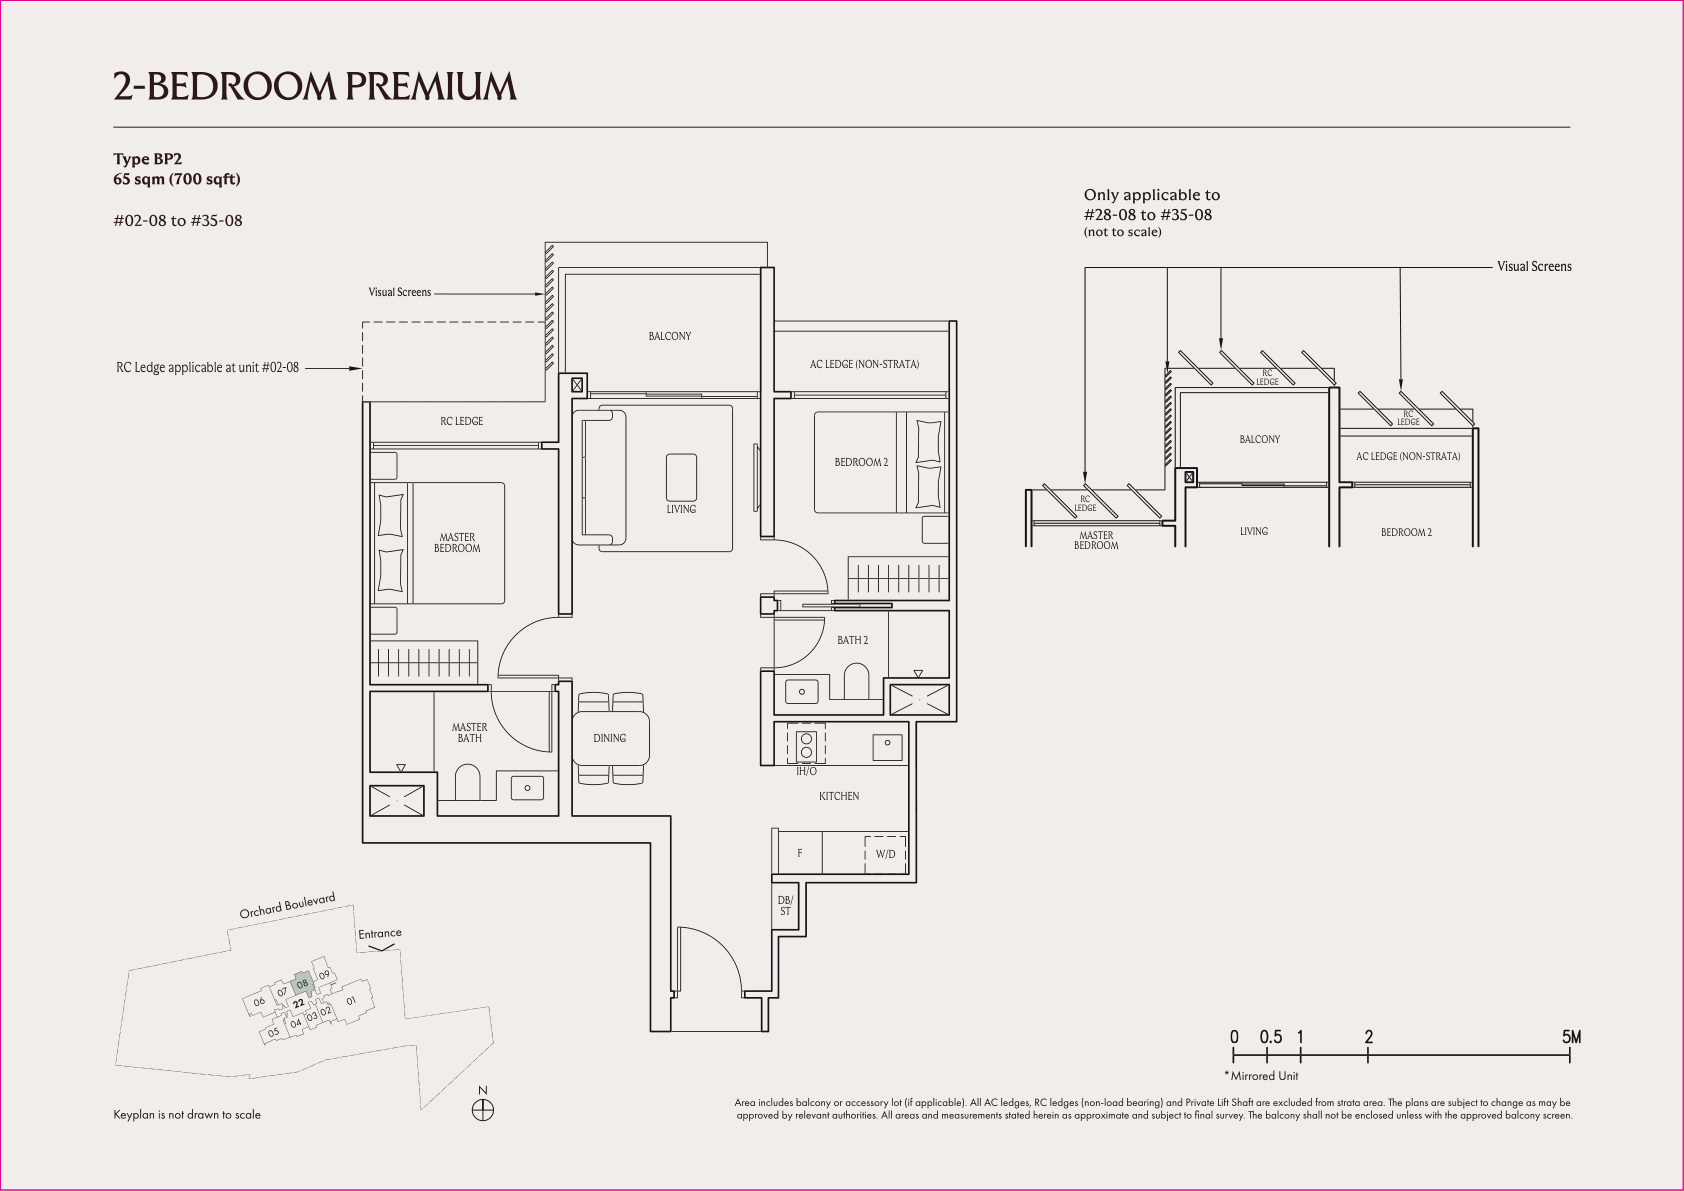
2-Bedroom Premium

Type BP265 sqm · 700 sqft
UPPERHOUSE 2 Bedroom Premium Type BP2 floor plan

Open full-size floor plan ↗

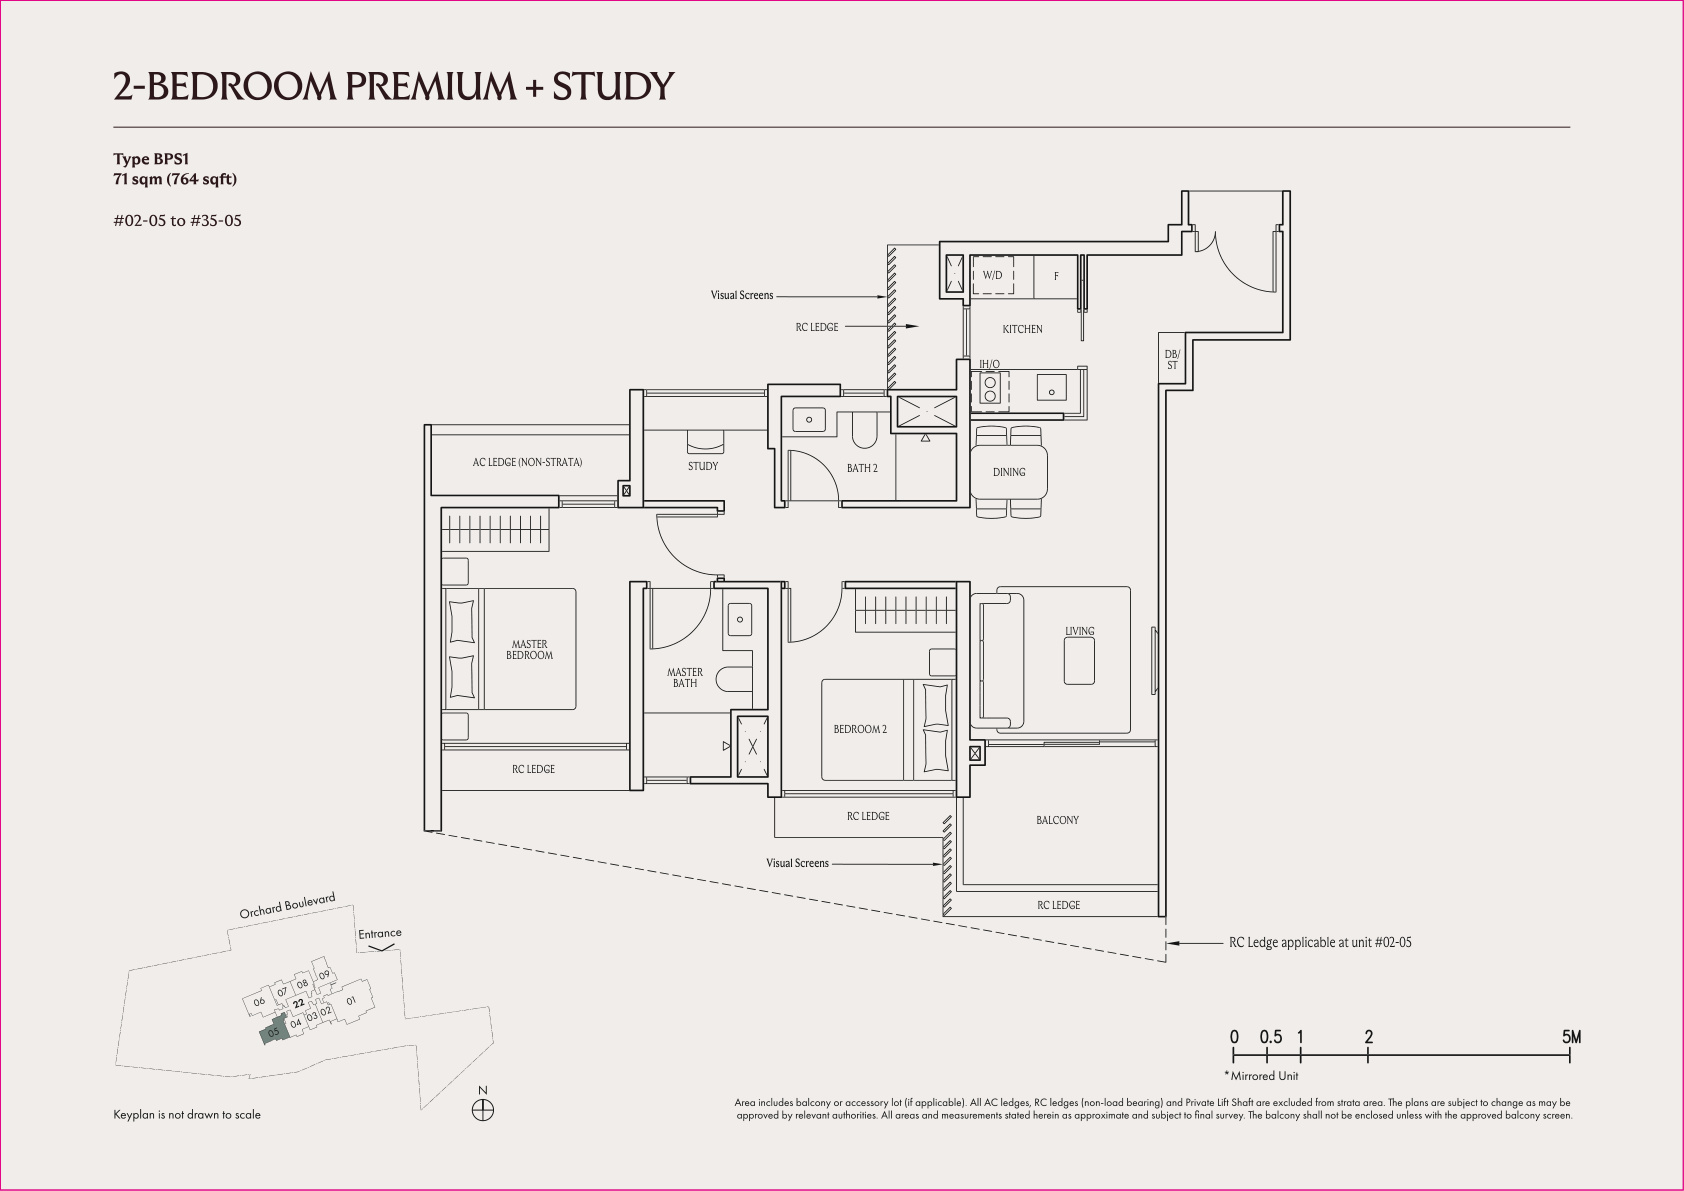
2-Bedroom Premium + Study

Type BPS171 sqm · 764 sqft
UPPERHOUSE 2 Bedroom Premium plus Study Type BPS1 floor plan

Open full-size floor plan ↗

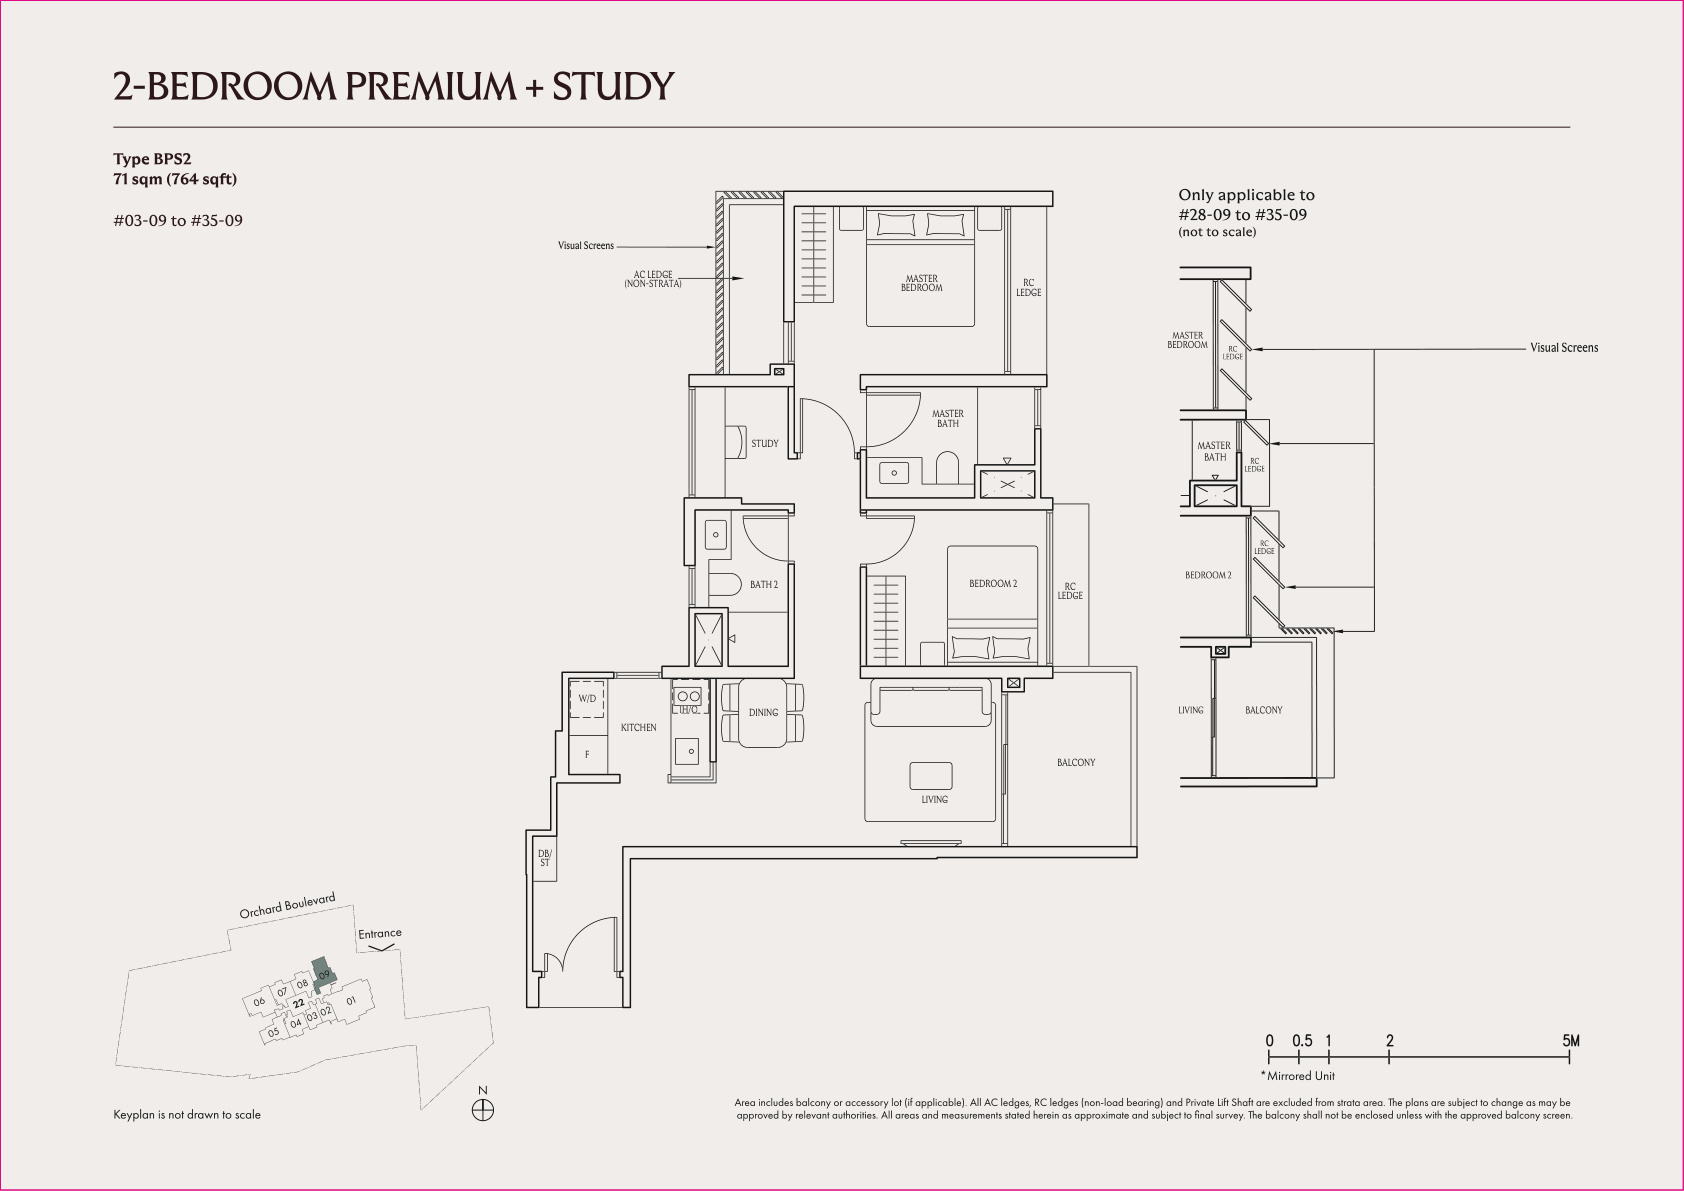
2-Bedroom Premium + Study

Type BPS271 sqm · 764 sqft
UPPERHOUSE 2 Bedroom Premium plus Study Type BPS2 floor plan

Open full-size floor plan ↗

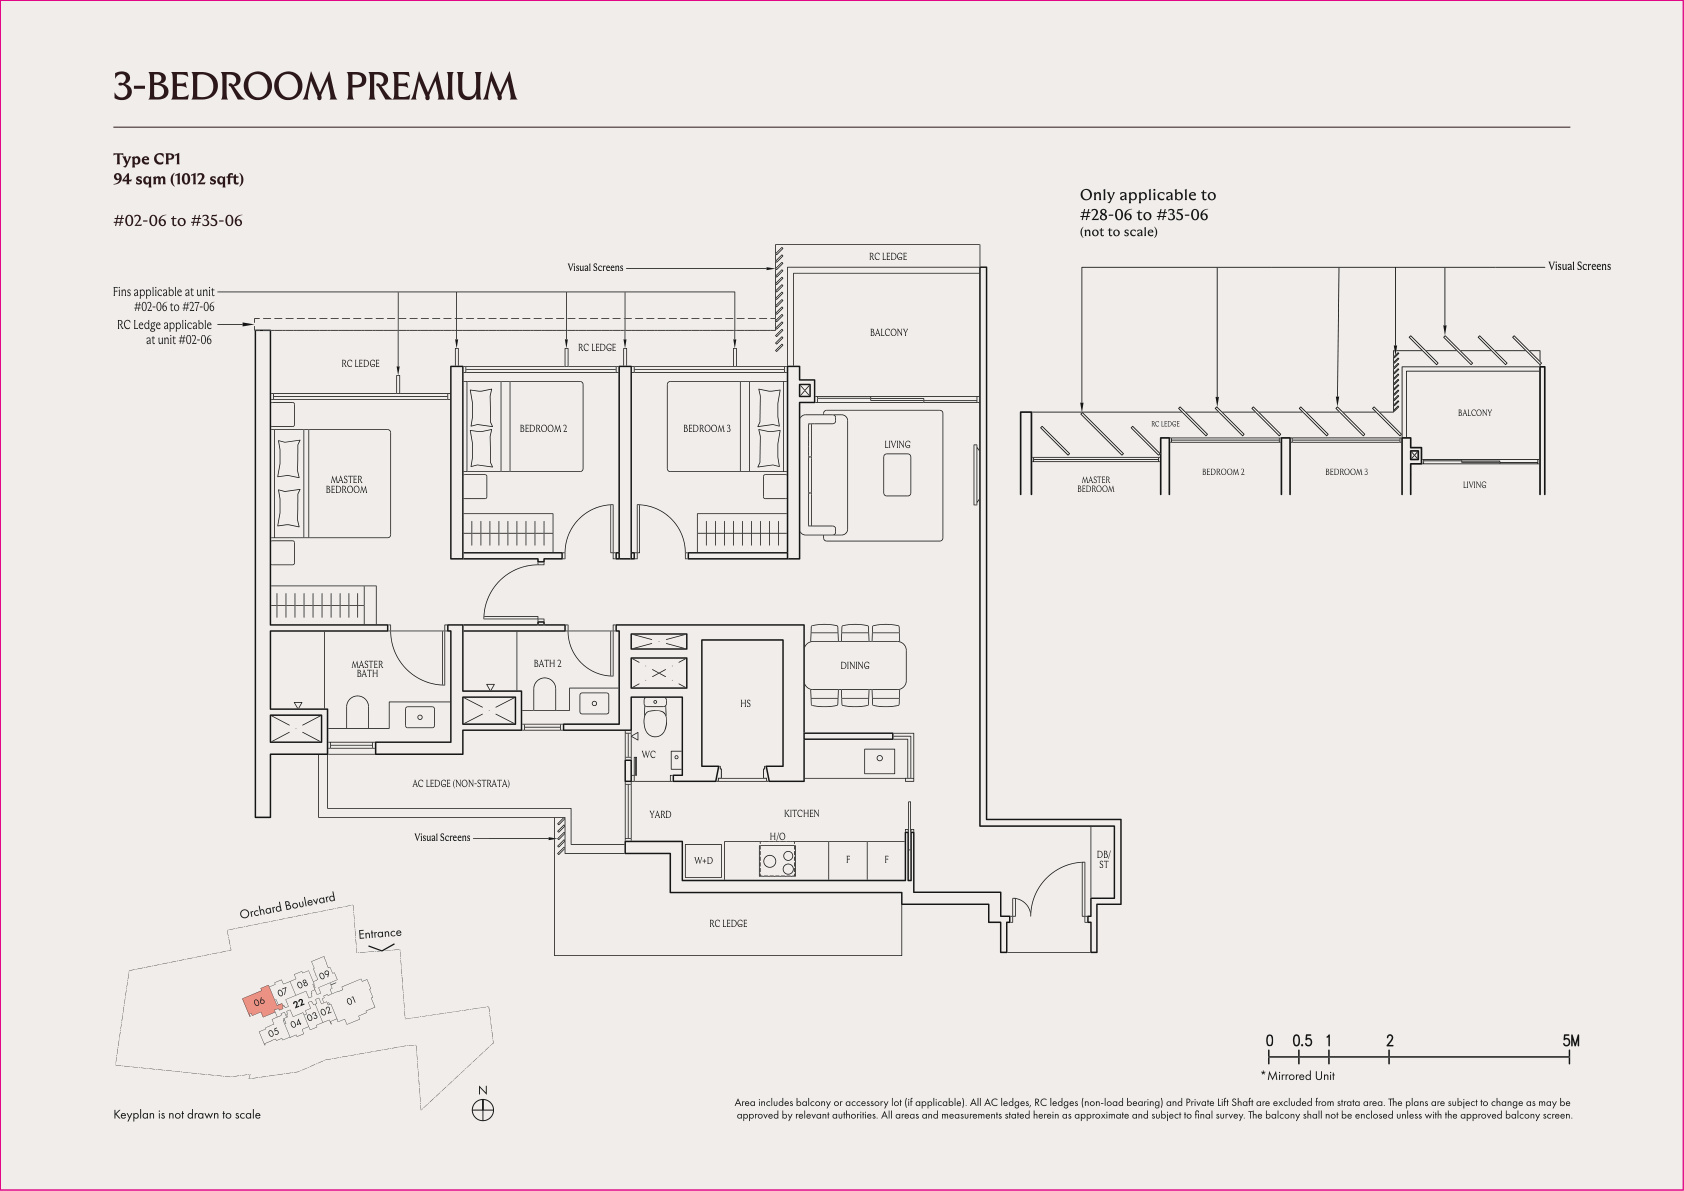
3-Bedroom Premium

Type CP194 sqm · 1,012 sqft
UPPERHOUSE 3 Bedroom Premium Type CP1 floor plan

Open full-size floor plan ↗

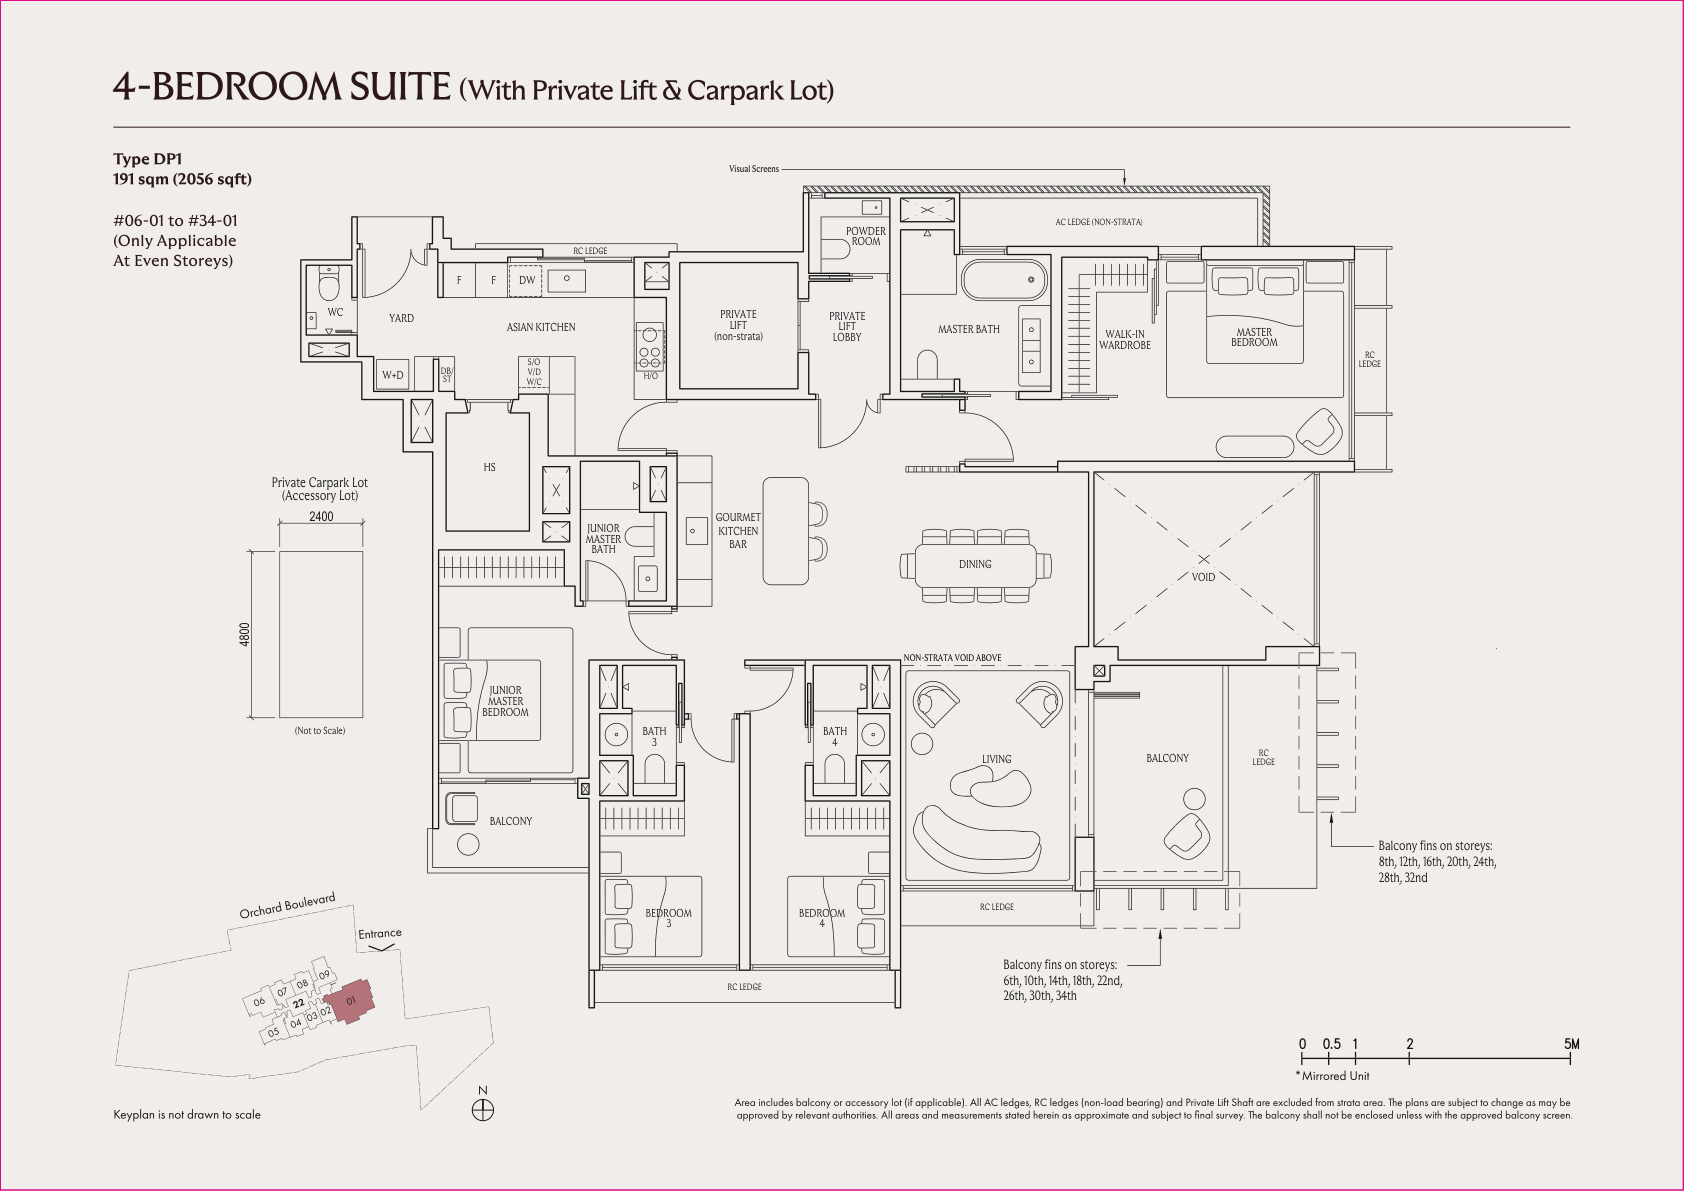
4-Bedroom Suite

Type DP1 · Even storeys191 sqm · 2,056 sqft
UPPERHOUSE 4 Bedroom Suite Type DP1 floor plan

Open full-size floor plan ↗

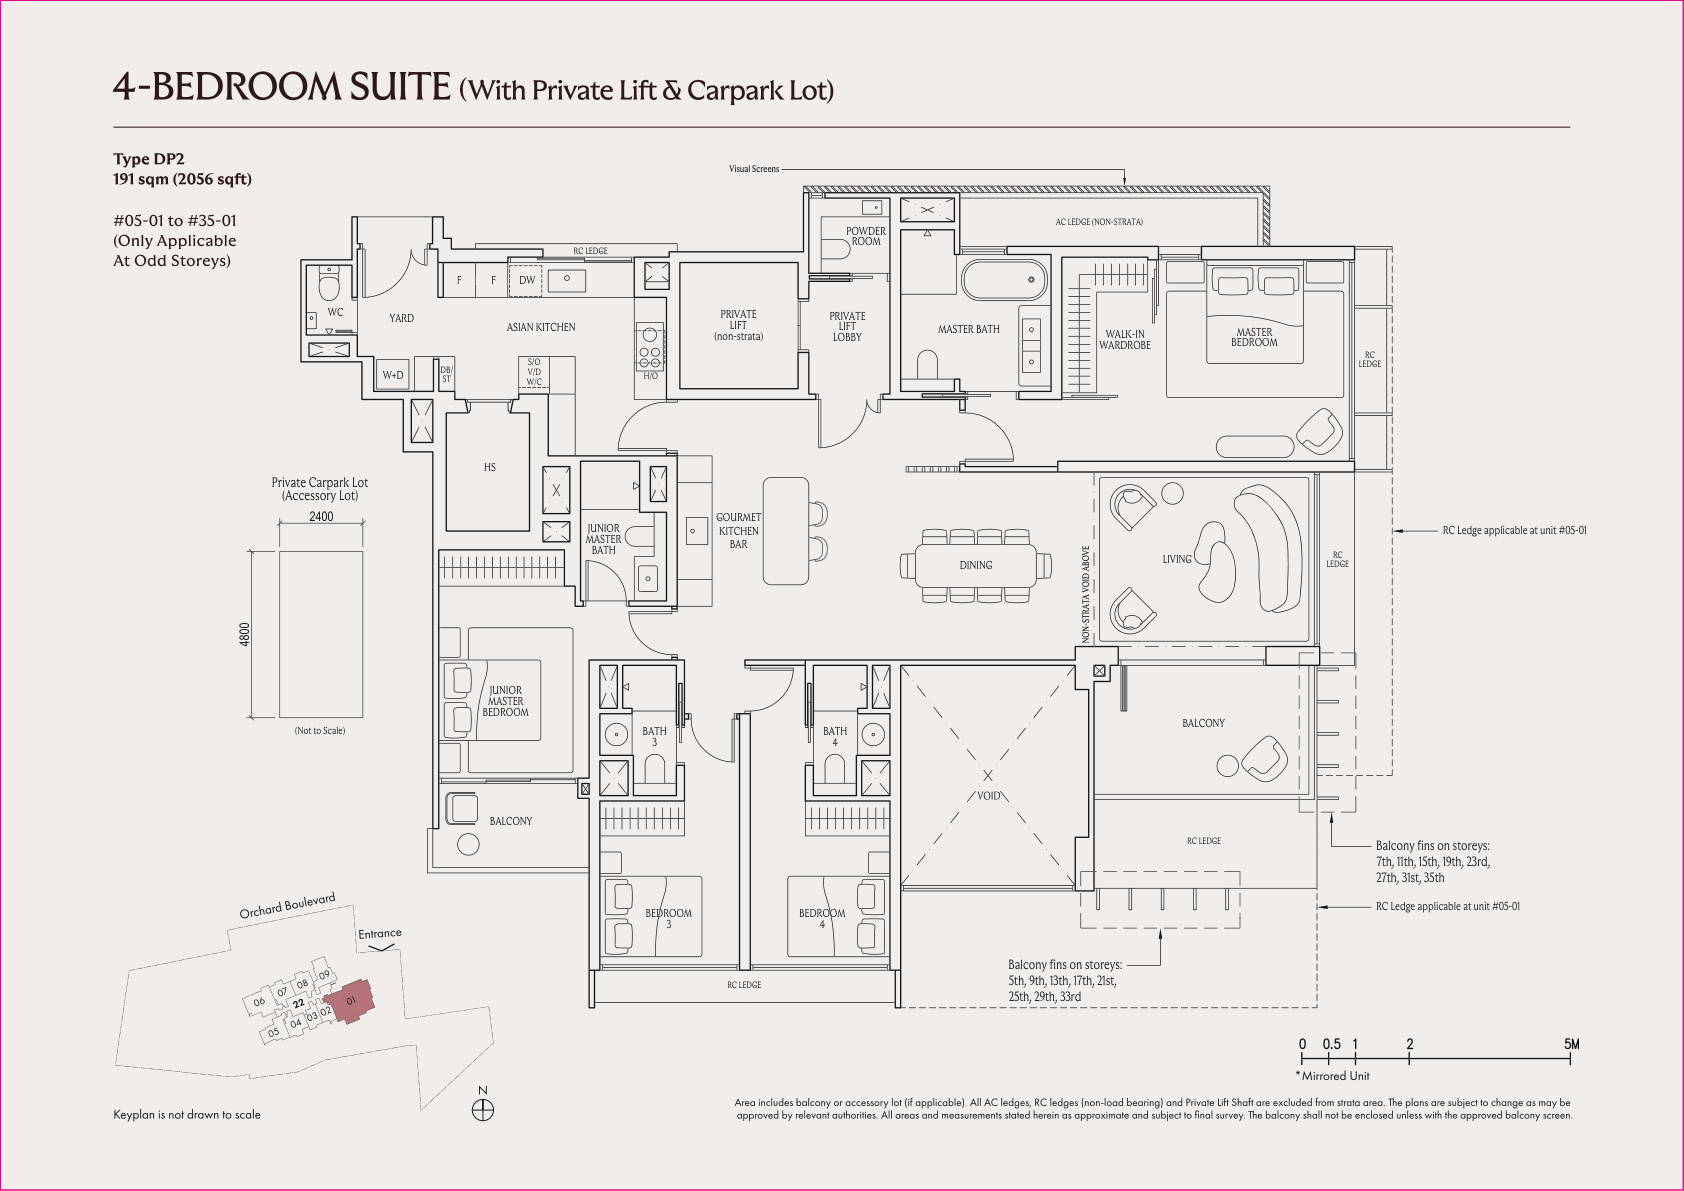
4-Bedroom Suite

Type DP2 · Odd storeys191 sqm · 2,056 sqft
UPPERHOUSE 4 Bedroom Suite Type DP2 floor plan

Open full-size floor plan ↗

Floor plans are reproduced from the supplied site floor plan document for illustration. Areas include balcony or accessory areas where applicable. Please refer to the official approved plans and sales documents for details; dimensions and layouts are subject to the stated qualifications.

Speak with Rey

Interested in UPPERHOUSE?

Ask about available layouts, project details or arranging a viewing appointment.

WhatsApp 8918 0886Call 8918 0886

The form is a preview only and does not send or store personal information. A secure lead connection and privacy notice must be configured before launch.